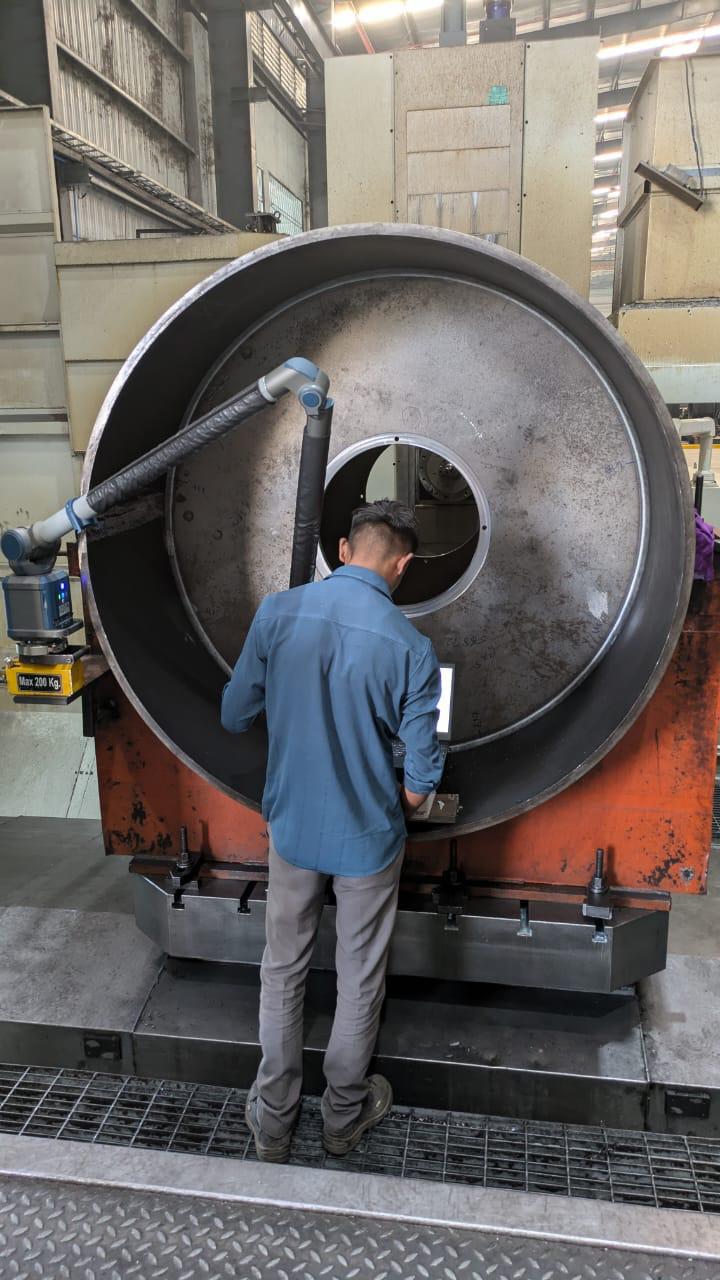
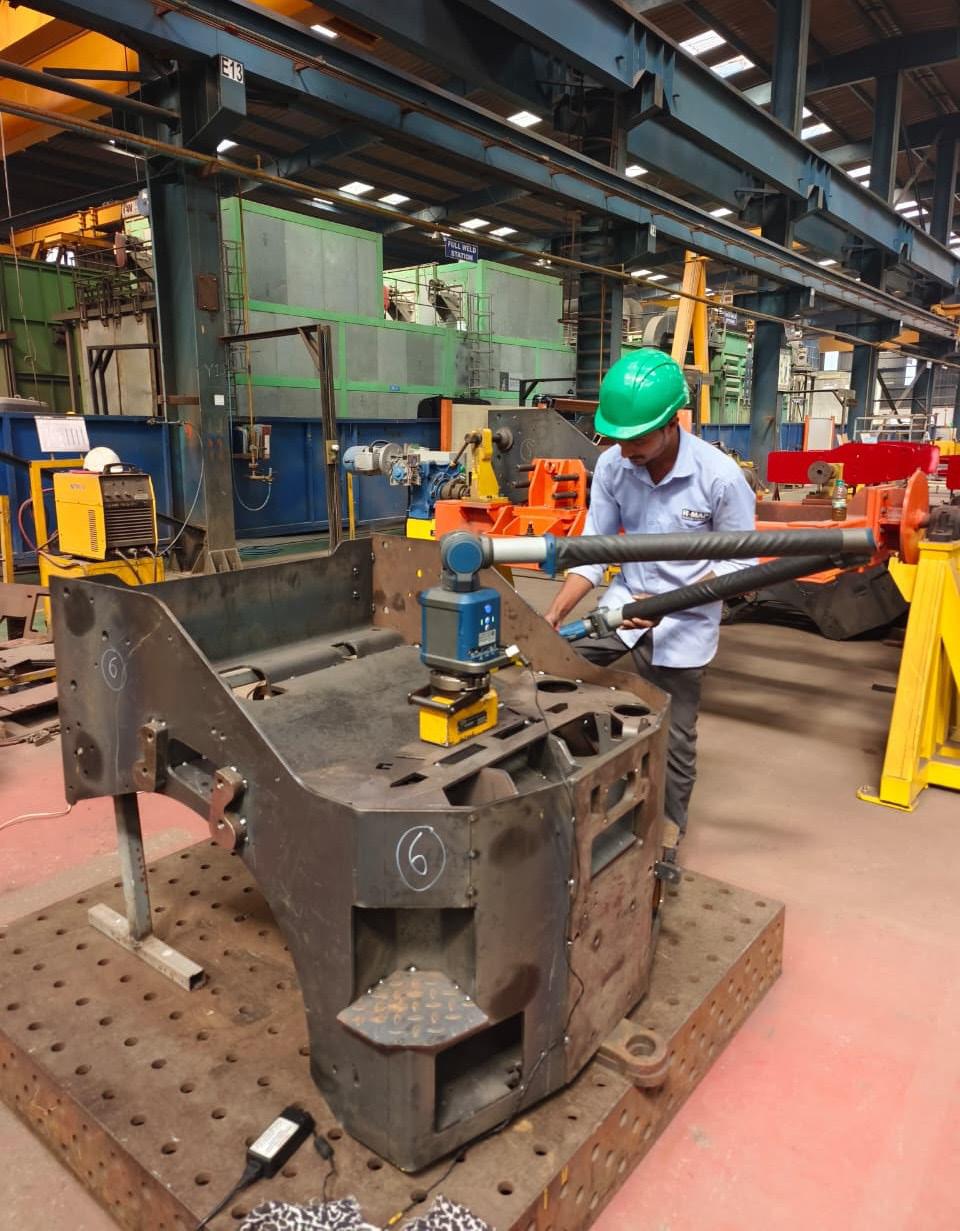
CMM Inspection

Precision measurement and quality verification of components using advanced ZEISS Coordinate Measuring Machine (CMM) technology.

High-Precision CMM Inspection Services

RMAP Engineering Technologies provides high-precision CMM (Coordinate Measuring Machine) Inspection services to verify component dimensions, GD&T parameters, and quality compliance.

Our advanced metrology solutions ensure accurate measurement, defect detection, and reliable quality assurance for automotive, railway, and engineering components.

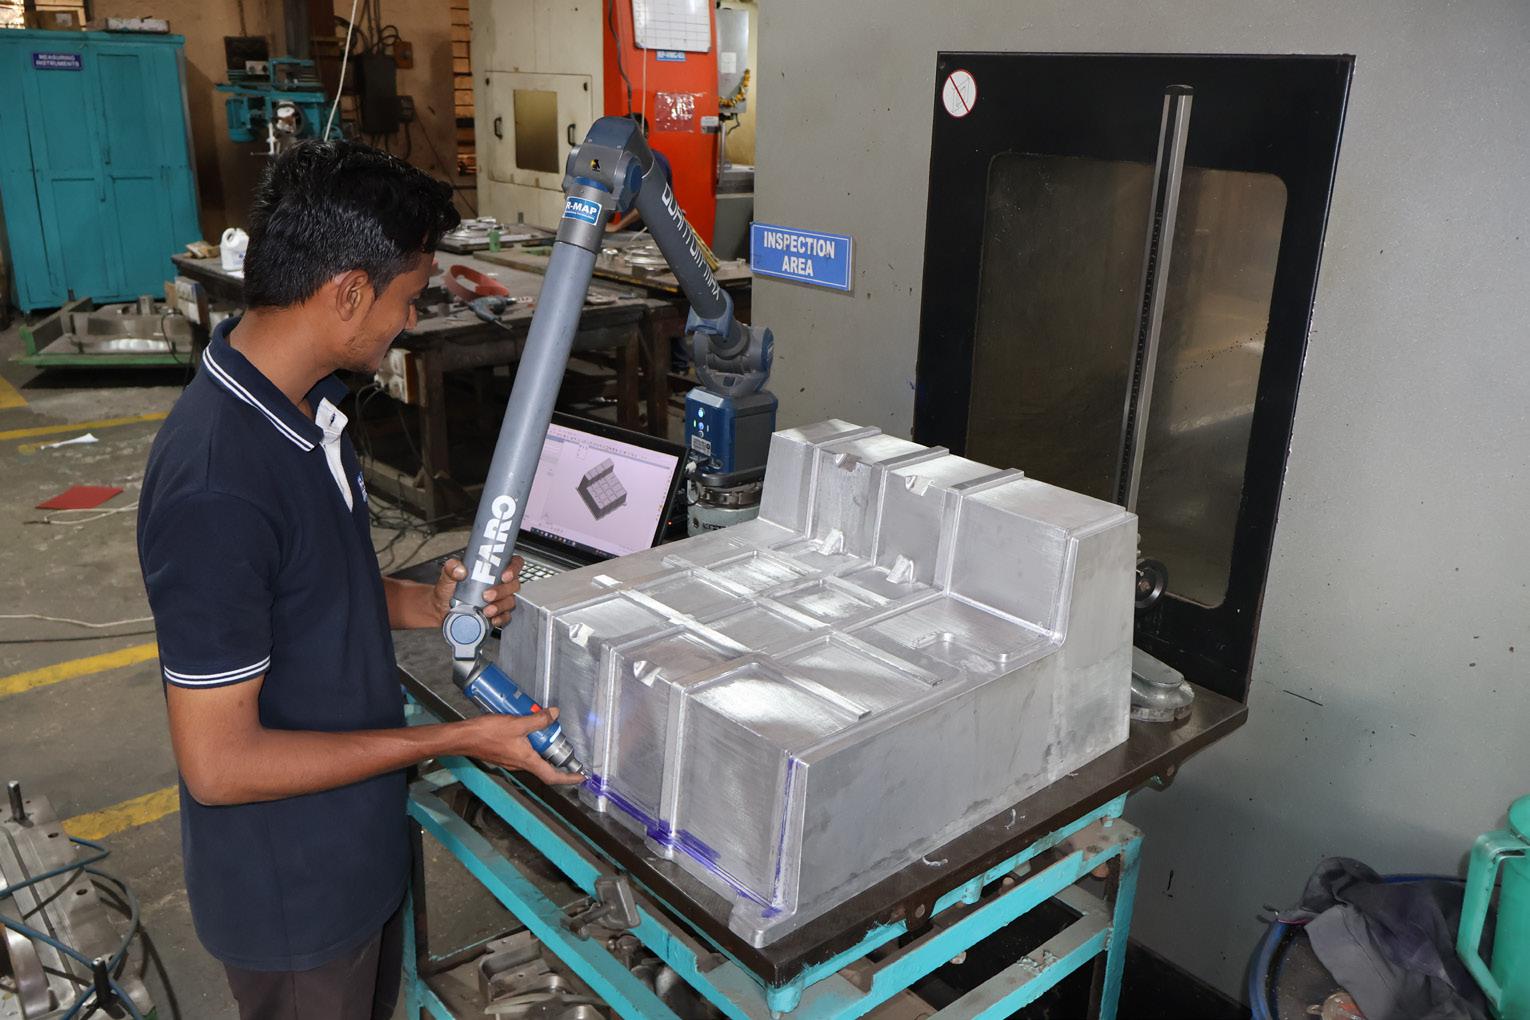
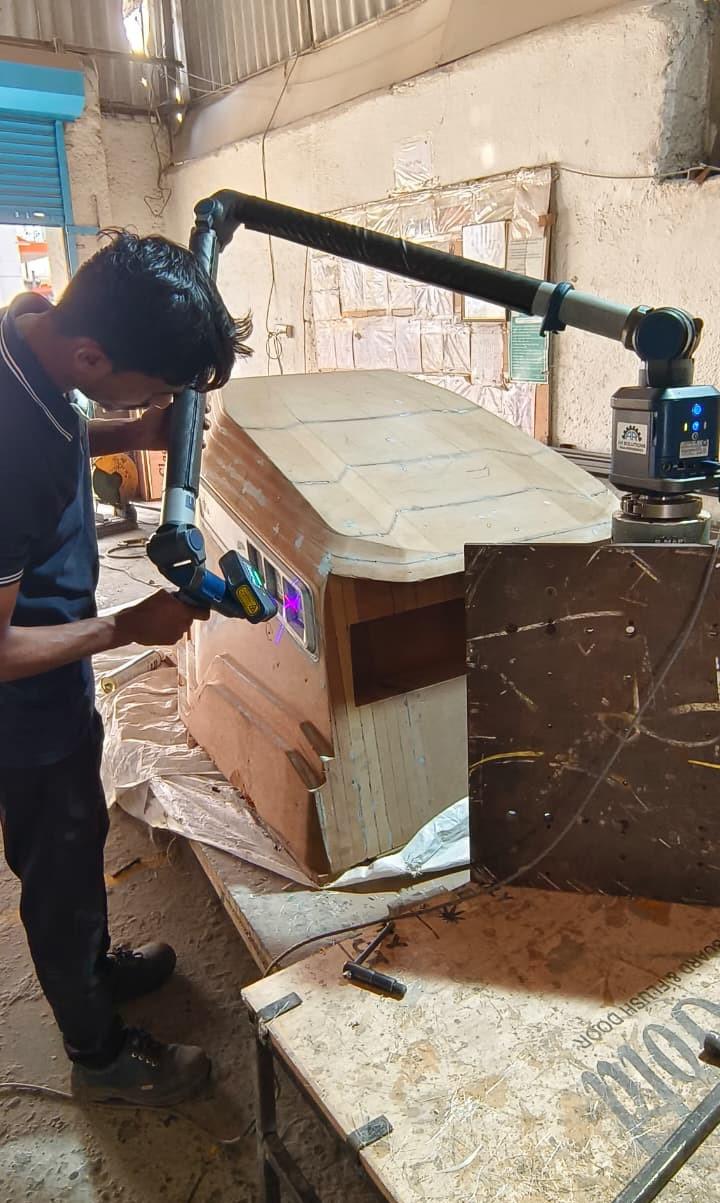
We offer both fixed-bed CMM inspection at our facility in Chinchwad, Pune, and on-site portable CMM services at your location.
Book an Inspection Call Us

What is CMM Inspection?

CMM (Coordinate Measuring Machine) Inspection is a precision measurement process used to verify the dimensions, geometry, and tolerances of manufactured components. A CMM uses a probe to collect accurate coordinate data from a part and compares it with the design specifications or CAD model.

Micron-level Accuracy
Detailed Reports
Fixed & Portable CMM

Our Capabilities

High-Precision Dimensional Inspection
GD&T Verification
First Article Inspection (FAI)
Production Part Inspection
CAD-to-Part Comparison
Complex Component Measurement
Detailed Inspection Reports
PPAP Dimensional Inspection
Quality Assurance & Process Validation
On-site Portable CMM Inspection

Our CMM Inspection Process

A structured five-step process ensuring every component is measured accurately and every result is fully documented.

At RMAP Engineering Technologies, our CMM inspection process ensures every component meets the highest standards of accuracy and quality. We begin by carefully preparing and positioning the part for measurement. Using advanced Coordinate Measuring Machines (CMM), we capture precise dimensional and geometric data. The measurements are then compared against CAD models, engineering drawings, and specified tolerances. Our experts verify critical dimensions and GD&T requirements and generate detailed inspection reports.

01
Part Preparation

The component is cleaned, stabilised, and positioned on the CMM granite table. Datum references are established in line with the engineering drawing requirements.

02
Programme Setup

A measurement programme is created or loaded for the component, defining all inspection points, tolerances, and GD&T requirements per the drawing or CAD model.

03
Precision Measurement

The CMM probe systematically touches and records hundreds of coordinate points across the component's critical and non-critical surfaces with micron-level accuracy.

04
Data Analysis

Collected measurements are compared against nominal values, tolerances, and GD&T callouts. Deviations are identified, analysed, and flagged for corrective action if required.

05
Inspection Report Generation

A comprehensive dimensional inspection report is generated, documenting all measured values, tolerances, pass/fail status, and any observations — ready for customer review and quality records.

124+
Satisfied Clients
300+
Projects Completed
2+
Countries Exported
40+
Staff Members

Need precise dimensional inspection?

Contact our metrology team to discuss your inspection requirements and receive a competitive quote.