Advanced 3D scanning for accurate part inspection, reverse engineering, and dimensional analysis. Capture precise digital models quickly for quality control and design validation.
We provide high-precision 3D scanning services to capture accurate digital data of components, products, and complex geometries.
Our scanning solutions support inspection, reverse engineering, quality control, and product development — helping businesses achieve faster and more accurate results.
From small precision parts to large fabricated components, our 3D scanning technology delivers reliable point cloud data and digital models ready for engineering analysis.
Request a Scan
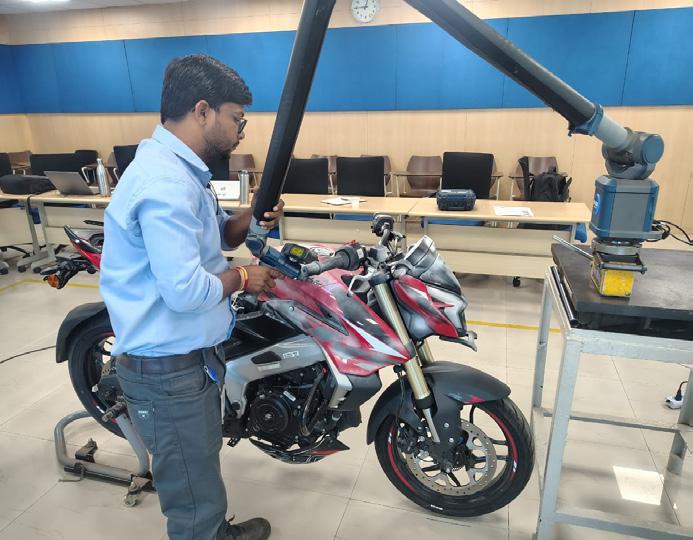
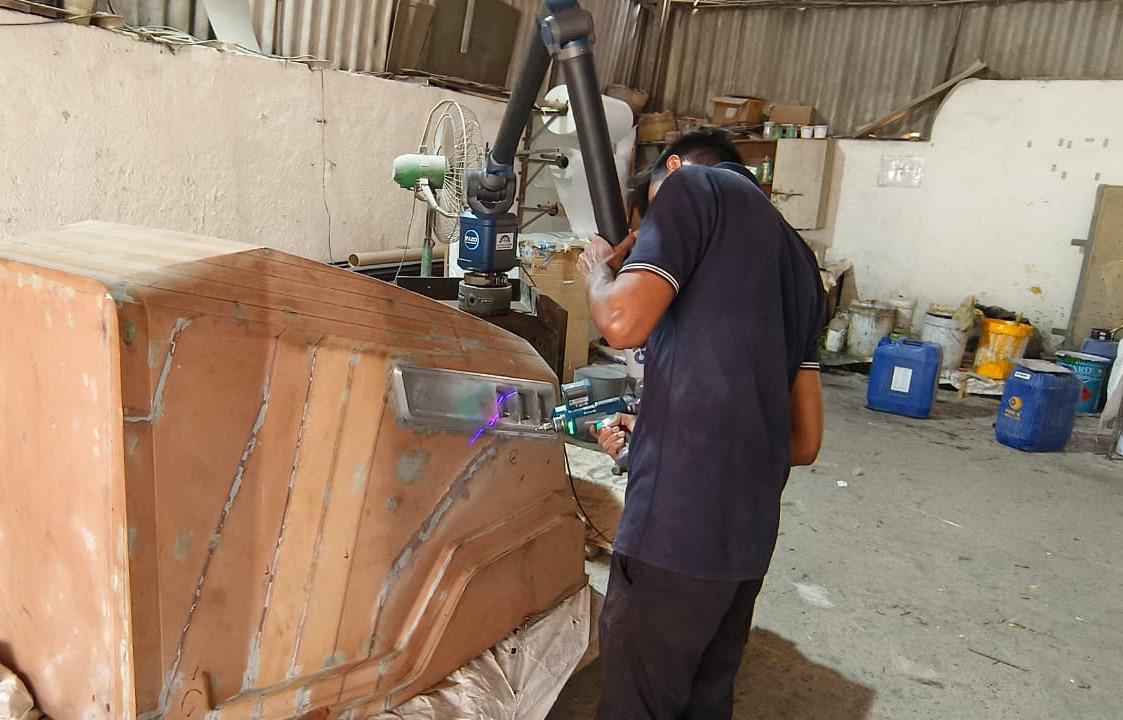
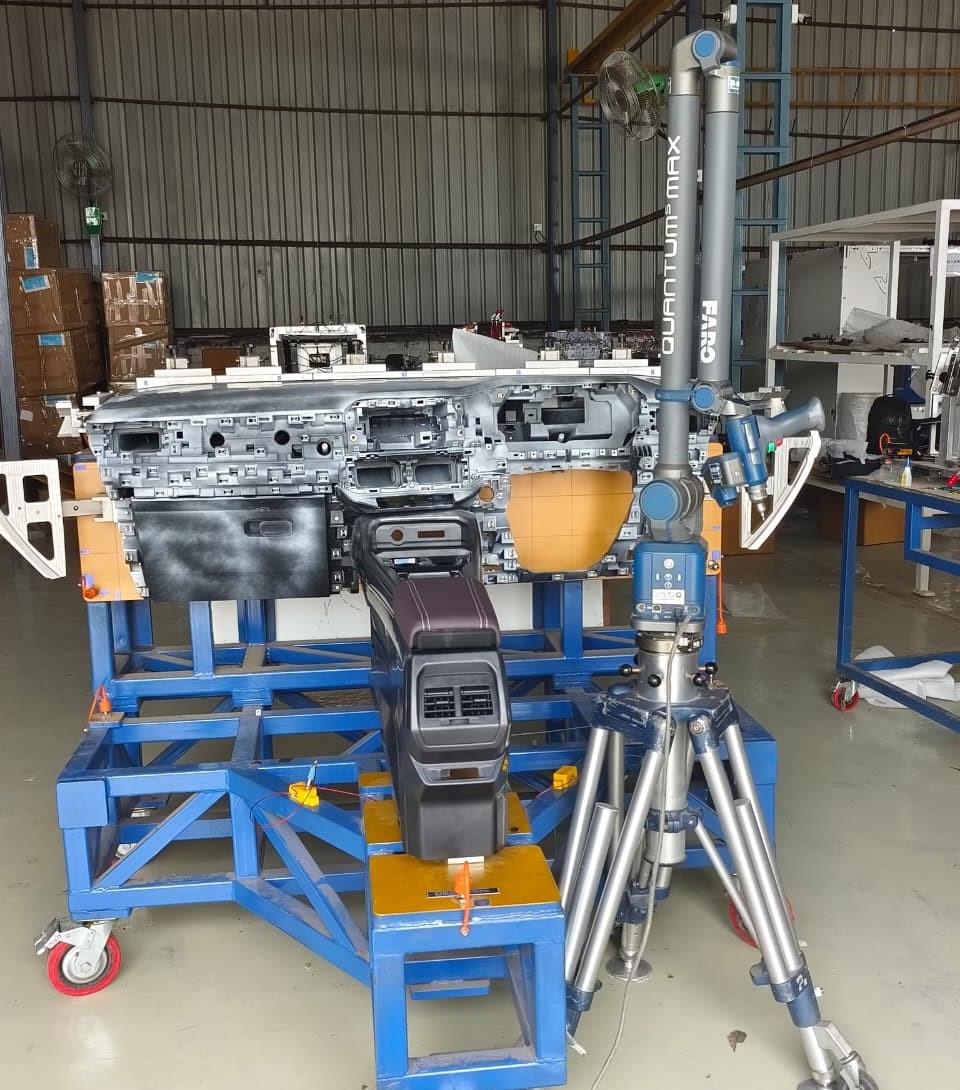
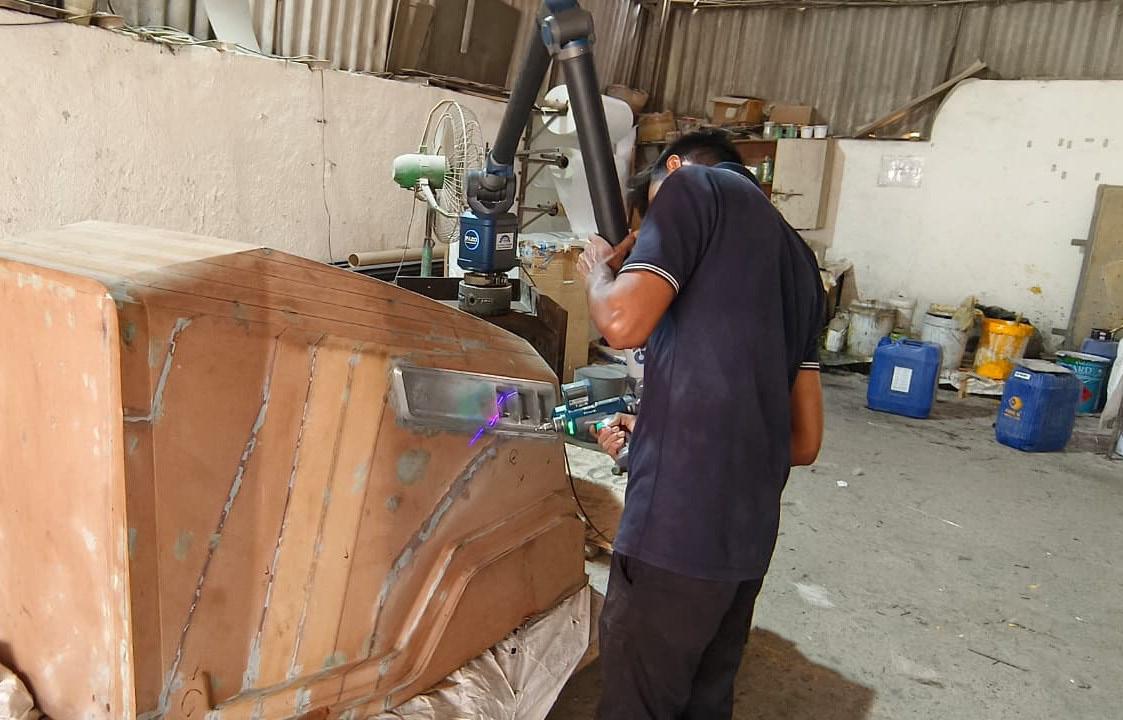

3D scanning is a technology used to capture the exact shape, size, and surface details of a physical object and convert them into a digital 3D model. It is commonly used for quality inspection, reverse engineering, dimensional analysis, product development, and comparing manufactured parts with CAD drawings.
From part intake to final report — a clear, documented process at every stage.
We assess the component's size, geometry, surface condition, and inspection requirements to select the most appropriate scanning technology and fixture method.
Using advanced 3D scanning systems and metrology equipment, we capture precise point cloud data from the component, covering all surfaces and complex geometries.
The captured point cloud is processed and aligned, with dimensional measurements extracted and verified against specified tolerances and customer requirements.
The 3D scan data is overlaid against the CAD model to produce a colour deviation map, clearly showing where the physical part matches or deviates from the design intent.
A comprehensive inspection report is generated including deviation maps, dimensional results, pass/fail status, and engineering recommendations — delivered in your preferred format.