CMM Inspection
Precision measurement and quality verification of components using advanced Coordinate Measuring Machine (CMM) technology.
CMM Inspection
RMAP Engineering Technologies provides high-precision CMM (Coordinate Measuring Machine) Inspection services to verify component dimensions, GD&T parameters, and quality compliance. Their advanced metrology solutions ensure accurate measurement, defect detection, and reliable quality assurance for automotive, aerospace, railway, and engineering components
What is CMM Inspection?
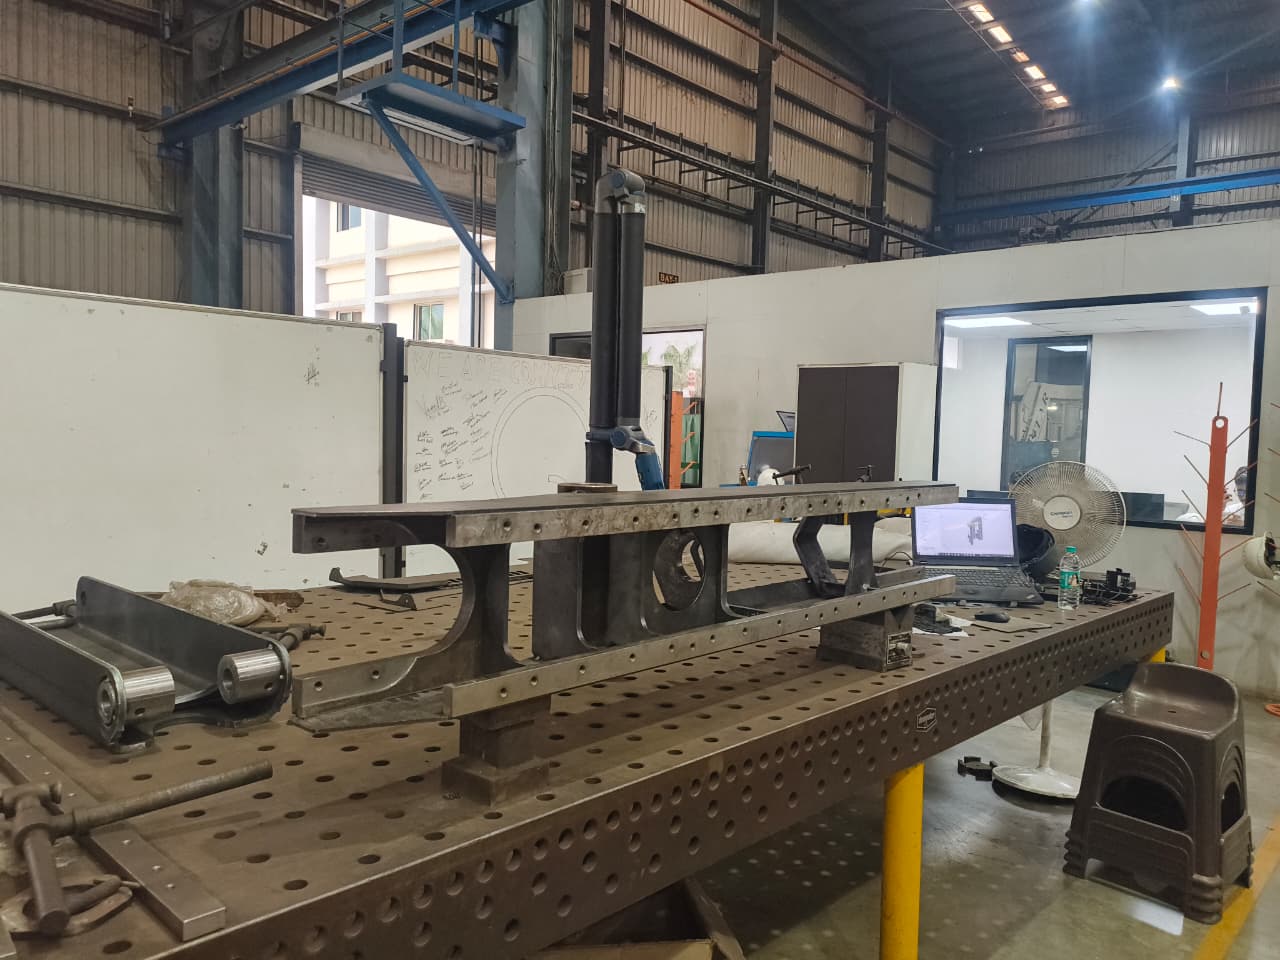
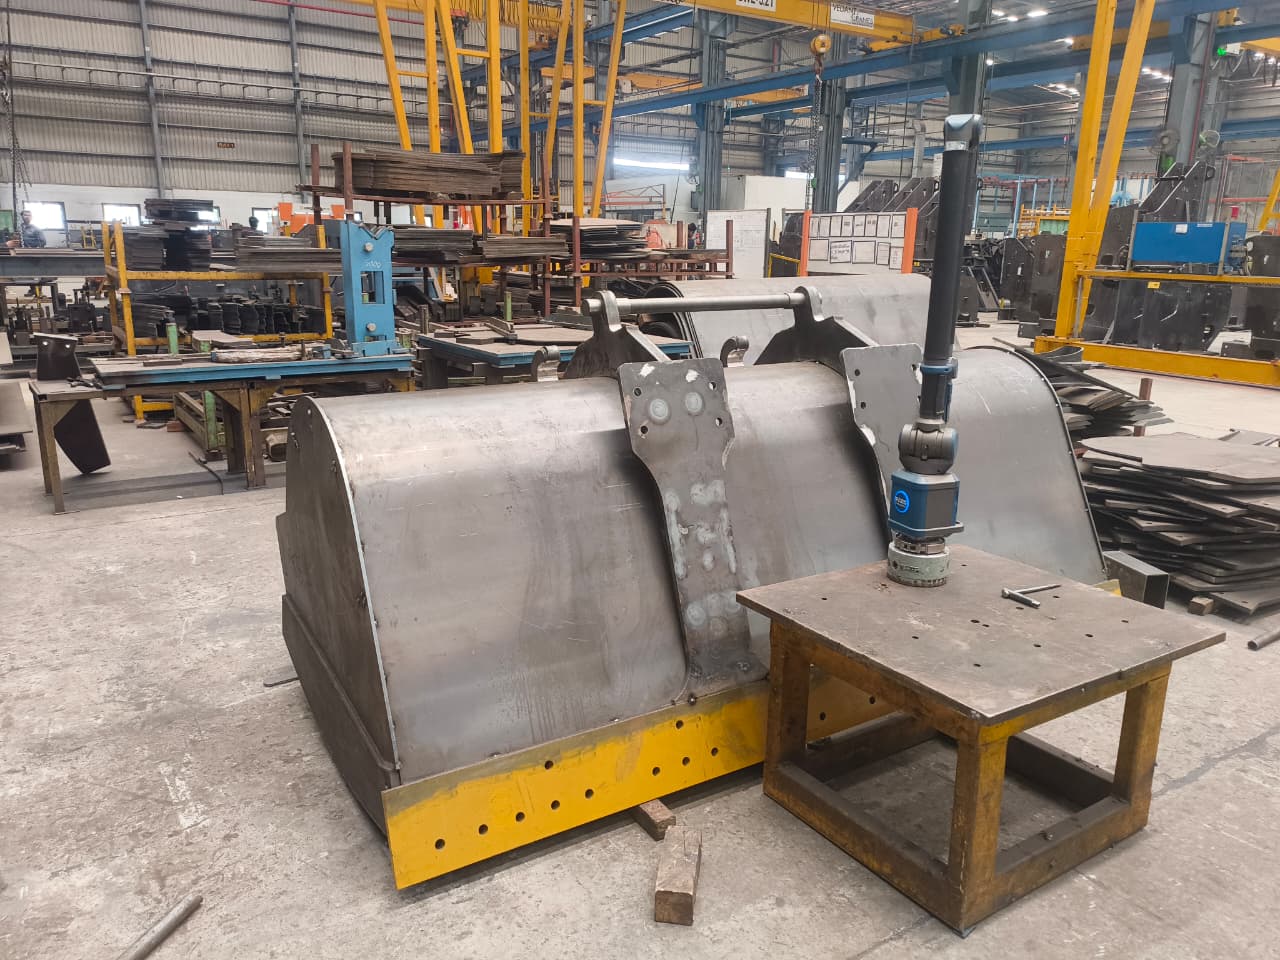
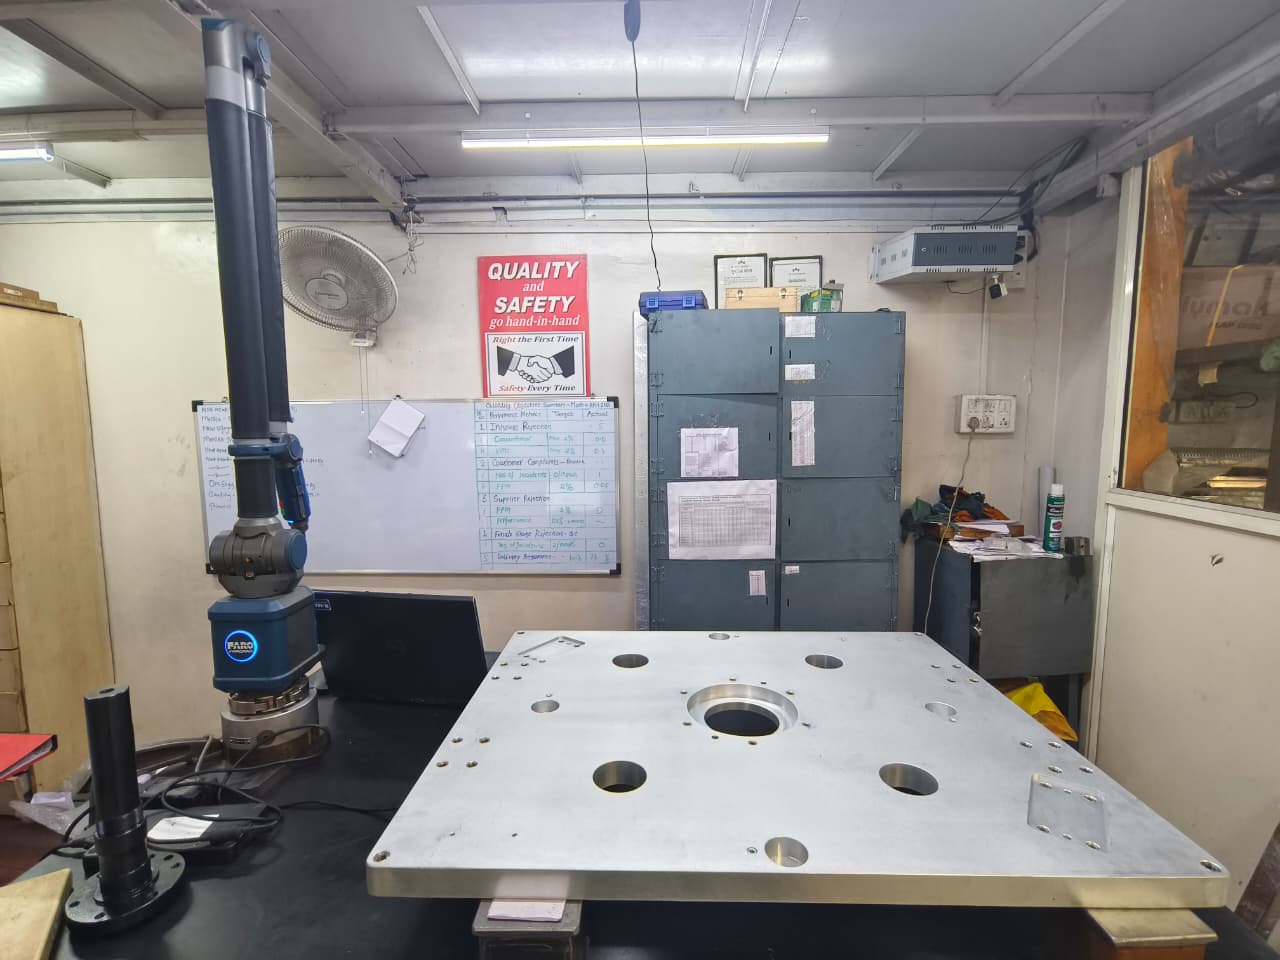
CMM (Coordinate Measuring Machine) Inspection is a precision measurement process used to verify the dimensions, geometry, and tolerances of manufactured components. A CMM uses a probe to collect accurate coordinate data from a part and compares it with the design specifications or CAD model.
Our Capabilities
- High-Precision Dimensional Inspection
- GD&T (Geometric Dimensioning & Tolerancing) Verification
- First Article Inspection (FAI)
- Production Part Inspection
- CAD-to-Part Comparison
- Complex Component Measurement
- Detailed Inspection Reports
- Quality Assurance & Process Validation
Our CMM Inspection Process
At RMAP Engineering Technologies, our CMM inspection process ensures every component meets the highest standards of accuracy and quality. We begin by carefully preparing and positioning the part for measurement. Using advanced Coordinate Measuring Machines (CMM), we capture precise dimensional and geometric data from the component. The collected measurements are then compared against CAD models, engineering drawings, and specified tolerances. Our experts analyze the results, verify critical dimensions and GD&T requirements, and generate detailed inspection reports. This systematic approach helps identify deviations, maintain quality consistency, and ensure complete compliance with customer and industry standards.
We carefully inspect and evaluate the part to determine geometry, functionality, and critical dimensions.
Using advanced 3D scanning systems and metrology equipment, we capture precise point cloud data from the component.
Our engineering team converts scan data into highly accurate 3D CAD models using industry-standard software.
Detailed manufacturing drawings with GD&T, dimensions, and specifications are generated for production.
Efficient production planning and streamlined operations enable us to consistently meet project deadlines and support uninterrupted customer operations.
Statistics
Our Growth at a Glance
124+
Satisfied
Clients
300+
Projects
Completed
2+
Countries Exported
54+
Engineers & Staff
Would you like to start a project with us?
Etiam erat lectus, finibus eget commodo quis, tincidunt eget leo. Nullam quis vulputate orci, ac accumsan quam. Morbi fringilla congue libero.